
BEDS3
BATHS1 full 1 partial
SQUARE FEET1,608
MLS#1038496
STATUSActive
PROPERTY TYPEResidential - Single Family
SCHOOLWest Islip
Property Description
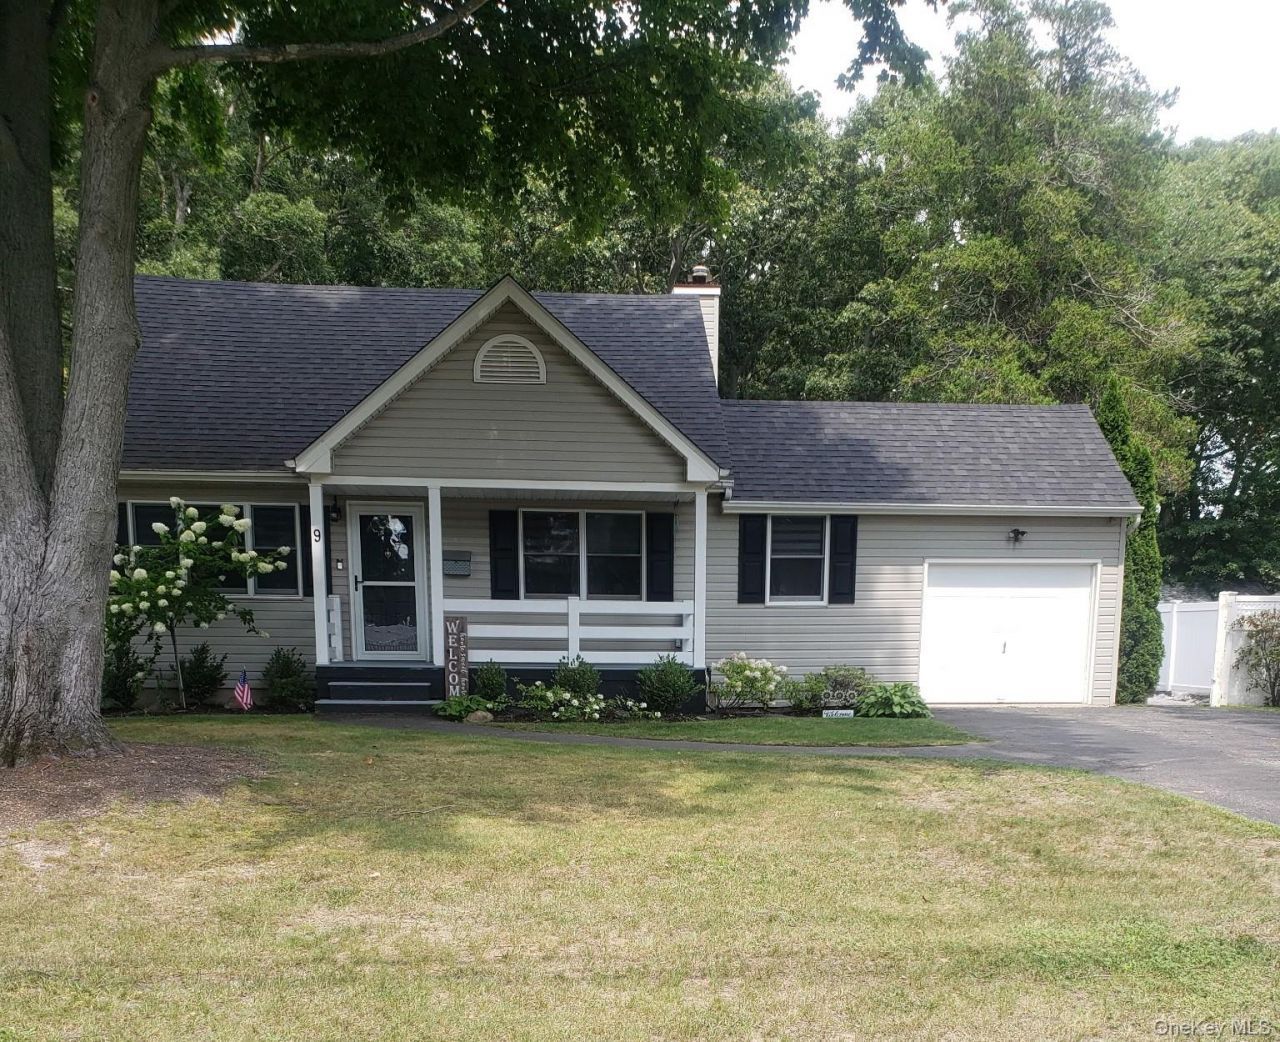
Charming Cape Cod nestled on a quiet dead-end street in the highly sought-after WEST ISLIP SCHOOL DISTRICT! This inviting home features a large, fully fenced backyard with a new paver patio and shed, a cozy side deck, and a welcoming front porch-perfect for relaxing or entertaining.The generous eat-in kitchen offers plenty of cabinet space, a pantry, and convenient access to the oversized one-car garage. The partially finished basement provides additional living space, while the unfinished area houses the heating system and washer/dryer.Roof, central air conditioning, and all appliances are approximately five years old. Conveniently located near shopping, transportation, and everyday amenities. A wonderful opportunity to make this charming Cape your own!
Property Features
Property Type: Residential - Single Family
Basement: Yes
Basement: Partially Finished
Cooling: Central Air, Ductless
Fireplaces: 1
Garage: 1
Heating: Natural Gas
Home Style: Cape Cod
Lot Size: 0.25 Acres
Taxes: $12,205
Year Built: 1952
Amenities
First Floor Bedroom
Eat-in Kitchen
Pantry
Washer/Dryer Hookup
Feature Descriptions
Appliances: Dishwasher, Dryer, Gas Oven, Gas Range, Microwave, Refrigerator, Stainless Steel Appliance(s), Washer
Attic: Dormer
Building Area Total: 1848
Exterior: Vinyl Siding
Fencing: Vinyl
Fireplace Features: Living Room
Fireplace Y/N: Yes
Flooring: Wood
GarageY/N: Yes
Heating Zones: 3
Laundry: In Basement
Lot Dimensions: 75*150
Number Of Kitchens: 1
On Market Date: 2026-08-13
Other Structures: Shed(s)
Parcel Number: 0500-390-00-01-00-037-000
Parking Features: Driveway
Parking Total: 4
Patio And Porch: Deck, Patio, Porch
Rental Term: Monthly
Rooms Total: 5
Sewer: Public Sewer
Utilities: Cable Available, Electricity Available, Natural Gas Available, Phone Available, Trash Collection Public, Water Available
Water: Public
Local Schools
High School: West Islip Senior High School
Middle School: Udall Road Middle School
Elementary School: Oquenock Elementary School
School District: West Islip
Estimate Your Payment
Estimated Payment
$ 4,755.48 per month $3,534.52 Principal & Interest $1,017.08 Property Tax $203.88 Homeowner's InsuranceChange Payment Information
Listed By / Shown By
Listing By
Agency Name: Leesa Byrnes Realty Inc
Agency Contact: 631-589-2000

Shown By
Agent Name: Paul Dinerstein
Agent Phone: (631) 275-1303 Cell
Agency Title: Coldwell Banker American Homes

9 Runyon Street | MLS# 1038496
This single family home located at 9 Runyon Street , Bay Shore, NY 11706 is currently listed for sale with an asking price of $699,000. This property was built in 1952 and has 3 bedrooms and 1 full and 1 partial baths with 1608 sq. ft. Runyon Street is located within the West Islip school district. Search Bay Shore real estate on pauldinerstein.cbamhomes.com today.