
BEDS4
BATHS2 full
SQUARE FEET1,308
MLS#1038493
STATUSActive
PROPERTY TYPEResidential - Single Family
SCHOOLLevittown
Property Description
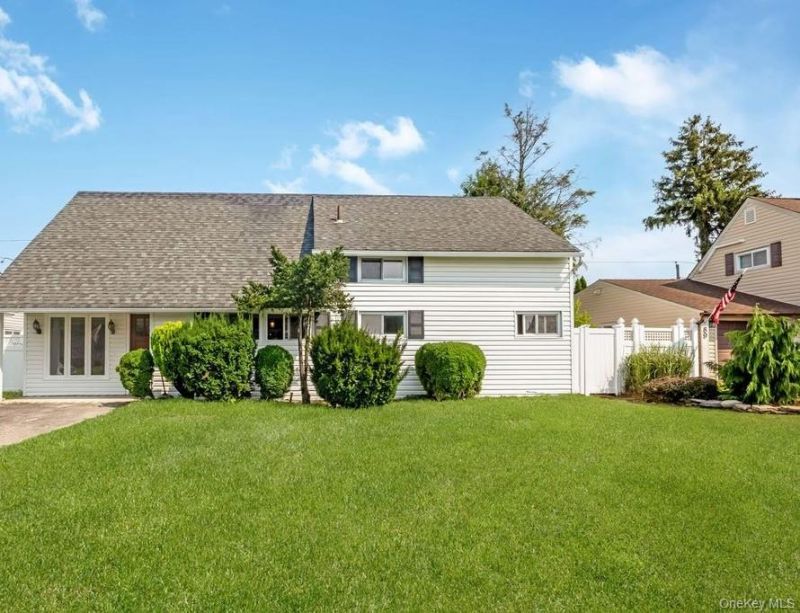
Welcome home to this beautifully renovated and expanded Cape-style residence, where modern updates and thoughtful design create the perfect blend of comfort and style.The open-concept floor plan seamlessly connects the kitchen, dining area, and living room, creating an inviting space ideal for both everyday living and entertaining.The first floor features two bedrooms and a full bathroom, offering flexibility for guests, a home office, or multigenerational living. Upstairs, you'll find an oversized primary suite with a private full bathroom, plus an additional bedroom.This home has been completely refurbished and expanded and includes a new central air conditioning system to ensure year-round comfort.Step outside to the screened-in patio overlooking the private backyard - the perfect setting for relaxing, dining outdoors, or entertaining family and friends.This move-in-ready home offers the perfect combination of modern amenities, functional living space, and a peaceful setting. Don't miss this incredible opportunity!
Property Features
Property Type: Residential - Single Family
Cooling: Central Air
Heating: Oil
Home Style: Exp Cape
Lot Size: 0.14 Acres
Taxes: $13,000
Year Built: 1948
Amenities
First Floor Bedroom
First Floor Full Bath
Open Floorplan
Feature Descriptions
Appliances: Dishwasher, Oven, Refrigerator, Stainless Steel Appliance(s)
Building Area Total: 1500
Exterior: Frame
Flooring: Laminate
Heating Zones: 1
Laundry: Laundry Room
Number Of Kitchens: 1
On Market Date: 2026-08-13
Parcel Number: 2089-51-410-00-0016-0
Parking Features: Driveway, Off Street, On Street, Private
Parking Total: 2
Patio And Porch: Covered, Patio
Rental Term: Monthly
Rooms Total: 8
Sewer: Cesspool
Utilities: Cable Available, Electricity Connected, Water Connected
Water: Public
Local Schools
High School: Gen Douglas Macarthur Senior Hs
Middle School: Jonas E Salk Middle School
Elementary School: East Broadway School
School District: Levittown
Estimate Your Payment
Estimated Payment
$ 5,281.68 per month $3,969.39 Principal & Interest $1,083.33 Property Tax $228.96 Homeowner's InsuranceChange Payment Information
Listed By / Shown By
Listing By
Agency Name: Signature Premier Properties
Agency Contact: 631-567-0100

Shown By
Agent Name: Paul Dinerstein
Agent Phone: (631) 275-1303 Cell
Agency Title: Coldwell Banker American Homes

85 Twin Lane N | MLS# 1038493
This single family home located at 85 Twin Lane N, Wantagh, NY 11793 is currently listed for sale with an asking price of $784,999. This property was built in 1948 and has 4 bedrooms and 2 full baths with 1308 sq. ft. Twin Lane N is located within the Levittown school district. Search Wantagh real estate on pauldinerstein.cbamhomes.com today.