
BEDS6
BATHS3 full 1 partial
SQUARE FEET3,617
MLS#1030549
STATUSActive
PROPERTY TYPEResidential - Single Family
SCHOOLBay Shore
Property Description
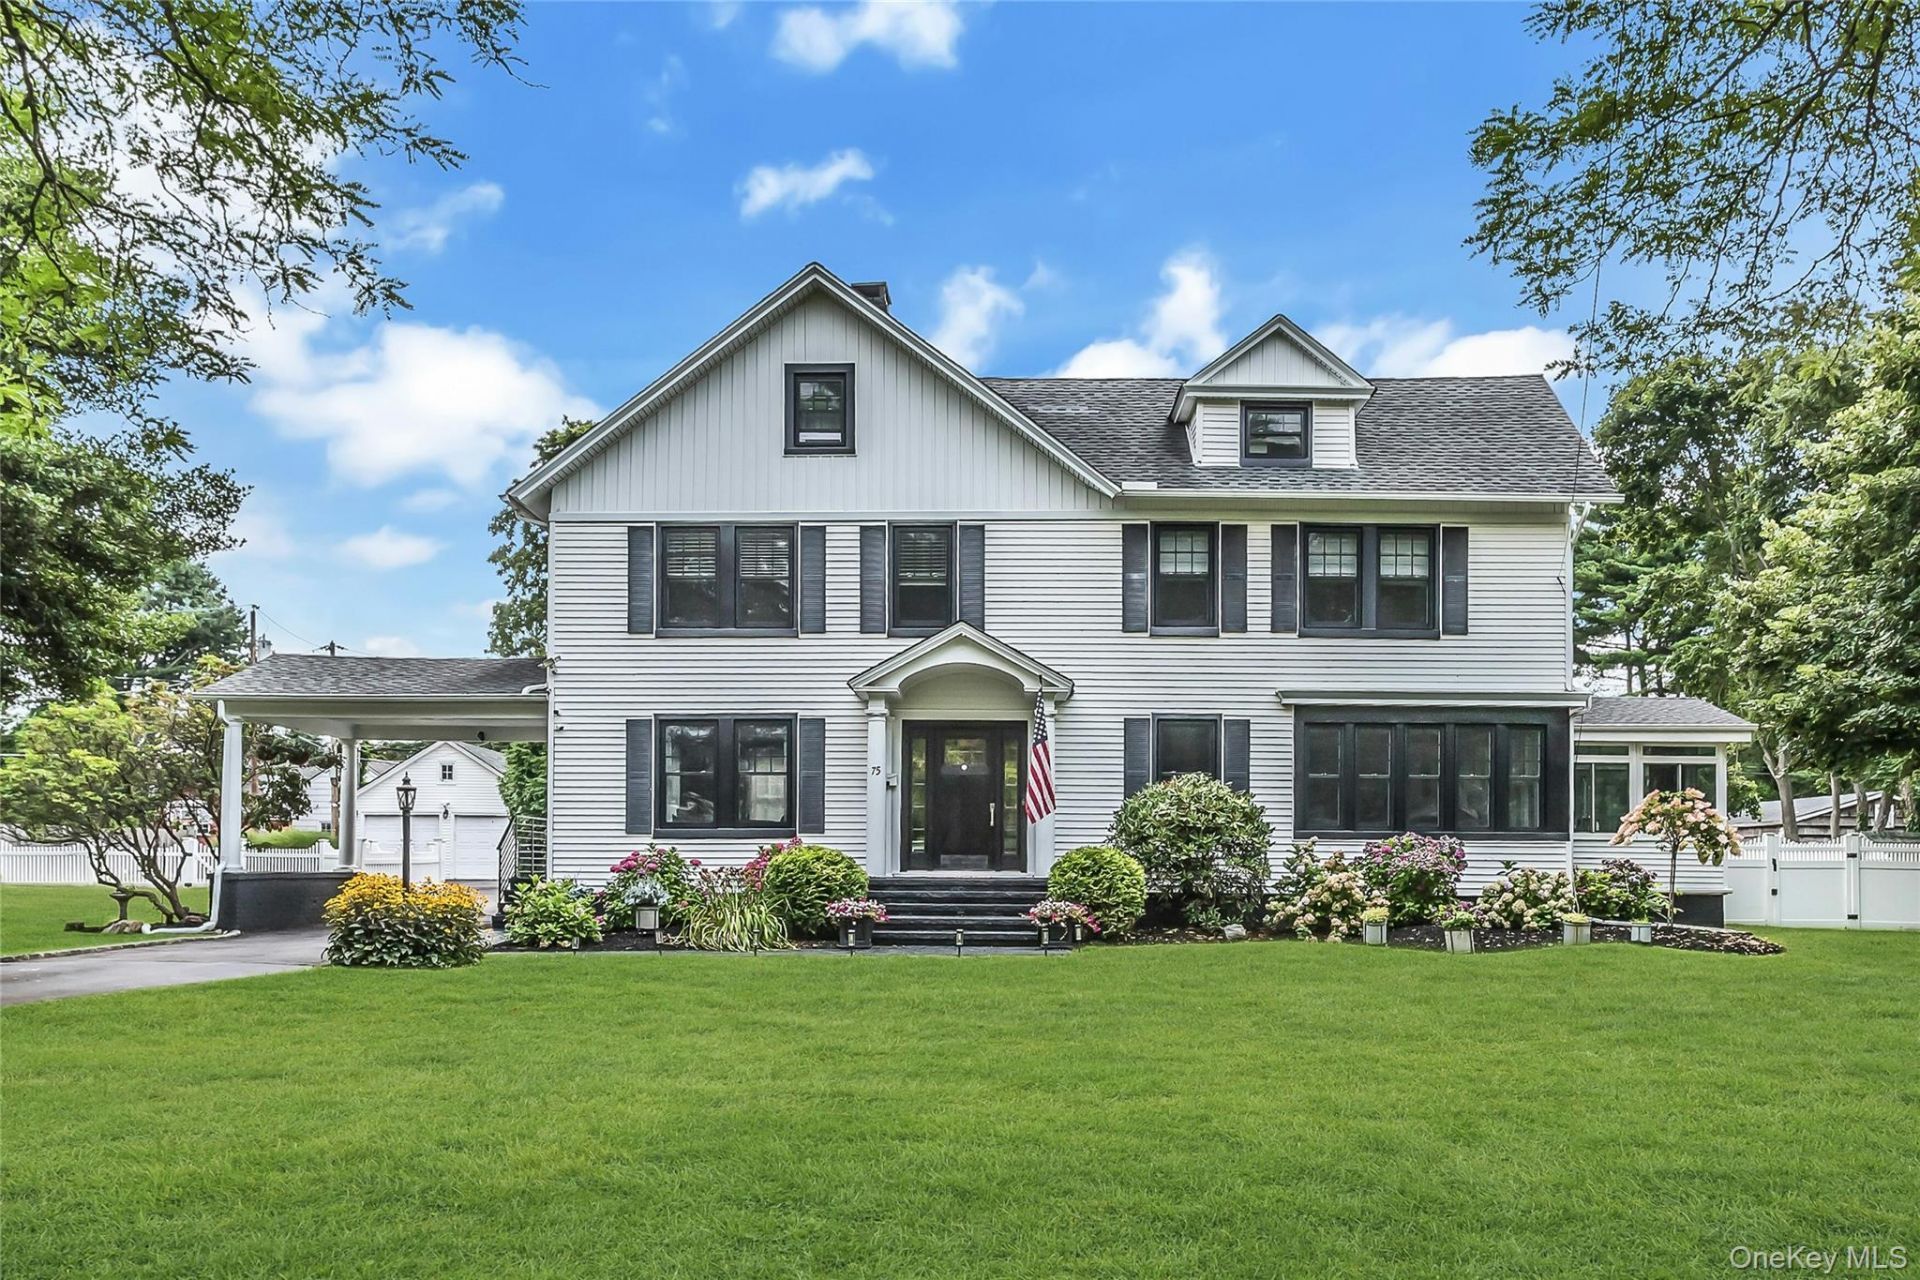
Lovingly restored and thoughtfully enhanced by its current owners, this remarkable 1880 residence reflects years of careful stewardship And substantial investment. Every update was made to elevate everyday living while honoring the home's character and architectural integrity.Updates: 2021 : New Siding & Windows, New PVC & Aluminum Fencing. Leaf Filter on All Gutters 2021/2022 : Basement waterproofed ( Lifetime guarantee )2021/2022 : Pool heater & Filter2022 : New Split Units2023: Generator, 15 zone Sprinklers, Alarm system with 11 Cameras hooked up to Central Station, Doors2024: New Kitchen & Appliances, Motorized Shades in Living Room2025: New driveway, New walkway and Stoops2026: 2.5 New Bathrooms, with Soaker tub on 2nd floor and wonderful shower on third floor2026: Newly sealed bricks around pool and back walkway.
Property Features
Property Type: Residential - Single Family
Basement: Yes
Basement: Bilco Door(s), Unfinished
Cooling: Ductless
Fireplaces: 1
Garage: 2
Heating: Natural Gas
Home Style: Colonial
Lot Size: 0.94 Acres
Taxes: $22,403
Year Built: 1880
Amenities
Chefs Kitchen
Double Vanity
Eat-in Kitchen
Formal Dining
Kitchen Island
Primary Bathroom
Recessed Lighting
Storage
Washer/Dryer Hookup
Garden
Lighting
Playground
Rain Gutters
Feature Descriptions
Appliances: Dishwasher, Dryer, Oven, Refrigerator, Stainless Steel Appliance(s), Washer
Building Area Total: 4840
Days on Site: 3
Exterior: Frame
Fencing: Back Yard, Vinyl
Fireplace Features: Living Room, Wood Burning
Fireplace Y/N: Yes
Flooring: Combination, Hardwood
Formal Dining: Yes
GarageY/N: Yes
Number Of Kitchens: 1
On Market Date: 2026-08-13
Parcel Number: 0500-394-00-02-00-021-000
Parking Features: Detached, Driveway
Pool Features: In Ground
Rental Term: Monthly
Road Responsibility: Public Maintained Road
Rooms Total: 10
Seller Concession: Yes
Sewer: Public Sewer
Swimming Pool: Yes
Utilities: Cable Available, Electricity Available, Natural Gas Connected
Water: Public
Local Schools
High School: Bay Shore Senior High School
Middle School: Bay Shore Middle School
Elementary School: Brook Avenue Elementary School
School District: Bay Shore
Estimate Your Payment
Estimated Payment
$ 10,958.87 per month $8,596.13 Principal & Interest $1,866.92 Property Tax $495.83 Homeowner's InsuranceChange Payment Information
Listed By / Shown By
Listing By
Agency Name: Douglas Elliman Real Estate
Agency Contact: 516-681-2600

Shown By
Agent Name: Paul Dinerstein
Agent Phone: (631) 275-1303 Cell
Agency Title: Coldwell Banker American Homes

75 S Penataquit Avenue | MLS# 1030549
This single family home located at 75 S Penataquit Avenue, Bay Shore, NY 11706 is currently listed for sale with an asking price of $1,699,999. This property was built in 1880 and has 6 bedrooms and 3 full and 1 partial baths with 3617 sq. ft. S Penataquit Avenue is located within the Bay Shore school district. Search Bay Shore real estate on pauldinerstein.cbamhomes.com today.