
BEDS4
BATHS2 full 1 partial
SQUARE FEET2,448
MLS#1037514
STATUSActive
PROPERTY TYPEResidential - Single Family
SCHOOLBellmore-Merrick
Property Description
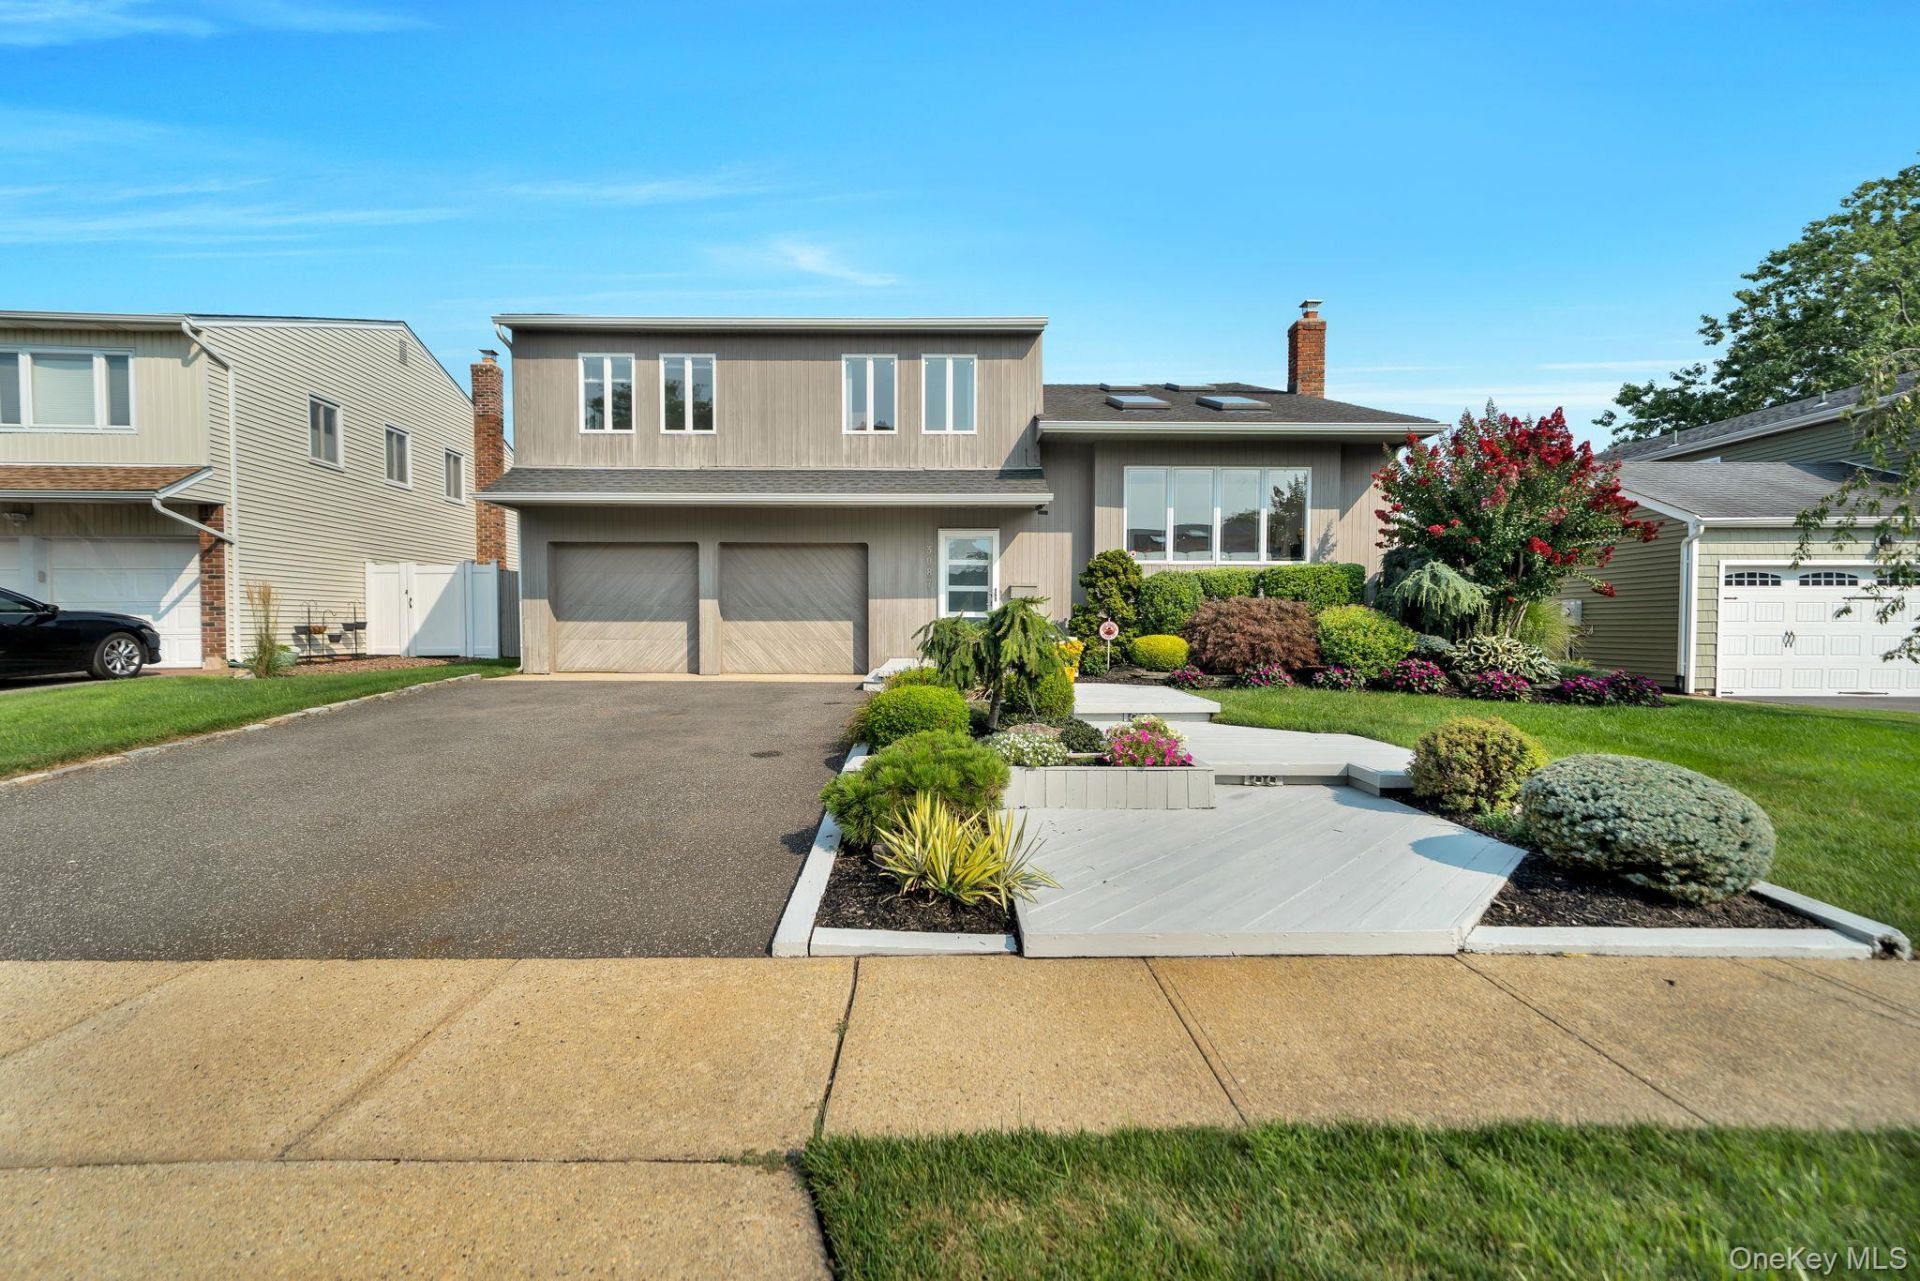
Immaculate Designer Splanch On Bellmore's East Bay Peninsula, Featuring Soaring Ceilings, Custom Architectural Details, & Beautiful 8 Wide-Plank Luxury Flooring! Enjoy A Stunning & New Custom Kitchen, Spacious Living And Dining Areas, First Floor Den With Stone Wood Burning Fireplace, 4 Bedrooms, 2.5 Updated Bathrooms, Bonus Media/Game Room, & High-End Primary Suite With 4 Closets. Finished Basement, 2 Car Garage, Central Air & Security System. Major 2026 Upgrades Include New Boiler & Hot Water Heater And 200-Amp Electrical Service. Spacious Fenced In Backyard, In-Ground Sprinklers, All Close To Parks, Schools, LIRR & So Much More!
Property Features
Property Type: Residential - Single Family
Basement: Finished
Basement: Yes
Cooling: Central Air
Fireplaces: 1
Garage: 2
Heating: Baseboard, Natural Gas
Home Style: Splanch
Lot Size: 0.14 Acres
Taxes: $17,400
Year Built: 1970
Amenities
Cathedral Ceiling(s)
Chefs Kitchen
Eat-in Kitchen
Entrance Foyer
Formal Dining
High Ceilings
His and Hers Closets
Open Floorplan
Pantry
Primary Bathroom
Quartz/Quartzite Counters
Storage
Walk-In Closet(s)
Washer/Dryer Hookup
Garden
Gas Grill
Feature Descriptions
Appliances: Dishwasher, Electric Oven, Gas Cooktop, Microwave, Refrigerator, Stainless Steel Appliance(s), Washer, Gas Water Heater
Attic: Full
Building Area Total: 2718
Exterior: Cedar, Frame, Vinyl Siding
Fencing: Vinyl
Fireplace Features: Family Room, Wood Burning
Fireplace Y/N: Yes
Flooring: Carpet, Vinyl
Formal Dining: Yes
GarageY/N: Yes
Heating Zones: 2
Included In Taxes: Sewer, Trash
Laundry: Gas Dryer Hookup, Laundry Room, Washer Hookup
Lot Dimensions: 60x100
Lot Features: Back Yard, Garden, Landscaped, Level, Near School, Sprinklers In Front, Sprinklers In Rear
Number Of Kitchens: 1
On Market Date: 2026-08-13
Parcel Number: 2089-63-317-00-0005-0
Parking Features: Driveway, Garage, On Street
Parking Total: 4
Patio And Porch: Patio
Rental Term: Monthly
Rooms Total: 8
Security: yes
Security Features: Security System, Smoke Detector(s)
Sewer: Public Sewer
Utilities: Cable Connected, Electricity Connected, Natural Gas Connected, Sewer Connected, Water Connected
Water: Public
Local Schools
High School: John F Kennedy High School
Middle School: Grand Avenue Middle School
Elementary School: Reinhard Early Childhood Center
School District: Bellmore-Merrick
Estimate Your Payment
Estimated Payment
$ 7,809.02 per month $6,012.23 Principal & Interest $1,450.00 Property Tax $346.79 Homeowner's InsuranceChange Payment Information
Listed By / Shown By
Listing By
Agency Name: Signature Premier Properties
Agency Contact: 516-546-6300

Shown By
Agent Name: Paul Dinerstein
Agent Phone: (631) 275-1303 Cell
Agency Title: Coldwell Banker American Homes

3087 Lydia Lane | MLS# 1037514
This single family home located at 3087 Lydia Lane, Bellmore, NY 11710 is currently listed for sale with an asking price of $1,189,000. This property was built in 1970 and has 4 bedrooms and 2 full and 1 partial baths with 2448 sq. ft. Lydia Lane is located within the Bellmore-Merrick school district. Search Bellmore real estate on pauldinerstein.cbamhomes.com today.