
BEDS6
BATHS6 full
SQUARE FEET4,500
MLS#1046217
STATUSActive
PROPERTY TYPEResidential - Single Family
SCHOOLWesthampton Beach
Property Description
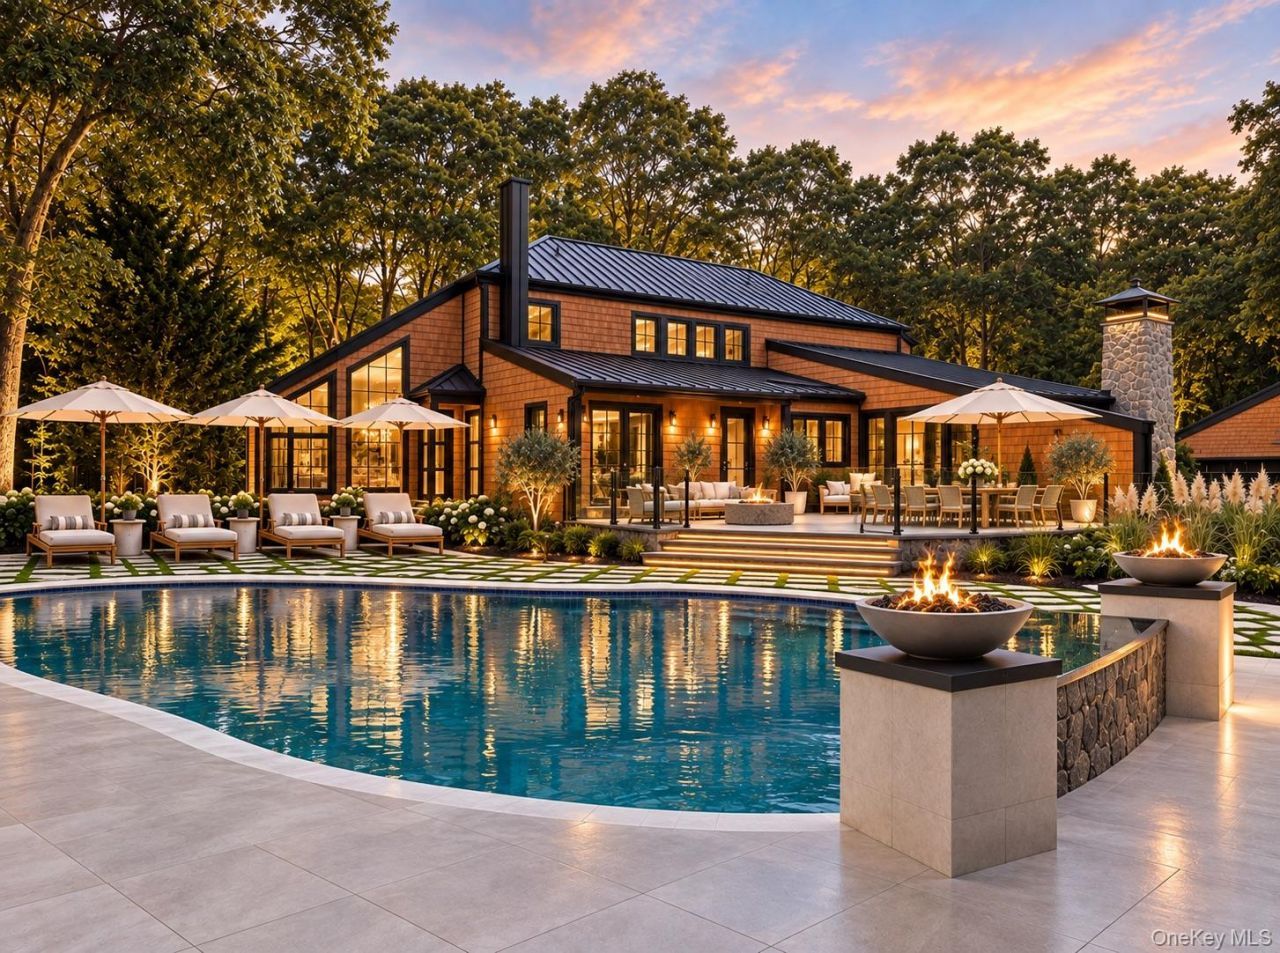
Set Discreetly Beyond A Long, Private Drive Along The Quiet Corridor Of Deer Path, Il Rifugio Is An Unhurried, Fully Furnished Sanctuary Buffered By Layered Hamptons Landscaping To Ensure Complete Discretion. The Architecture Of Arrival Is Defined By A Gracious Gravel Motor Court Framed By A Raised Stone Terrace, Where Double-Coated Cedar, Natural Bluestone, And A Standing-Seam Metal Roof Project An Immediate Sense Of Enduring Permanence.Crossing The Threshold, The Eye Is Drawn Upward By Soaring Double-Height Volumes And A Striking Floating White Oak Staircase. Luminous Through Massive, Black-Framed European Glass, The Interior Is Rich With Custom Molding And Fluted Accents. Ten-Inch Wide-Plank White Oak Floors Flow Effortlessly Beneath Coffered And Custom Shiplap Ceilings Into Culinary Quarters Anchored By Custom Rift-Cut Cabinetry, Monolithic Gold-Veined White Quartzite, And A Premium Sub-Zero And Wolf Appliance Package.When The Estate Quiets, The Primary Suite Serves As A Highly Calibrated Retreat. Framed By An Elegant Vaulted Ceiling, The Suite Flows Into A Dedicated Private Sitting Room Perfect For Unwinding. The Adjacent Spa-Inspired En-Suite Elevates Daily Living With Radiant Heat Floors, Floating Vanities, A Matte-White Freestanding Tub, And A Doorless Wet Room Wrapped In Large-Format Imported Italian Porcelain. Above, Three Additional En-Suite Bedrooms Offer Expansive Glass Panels Equipped With Switchable Smart-Tint Technology.Outside, The Estate Operates As A Private, Self-Sufficient Ecosystem Designed For An Experiential Outdoor Lifestyle. Moving Past A Vaulted Guest Chalet And A Greenhouse-Inspired Pavilion, The Multi-Tiered Terrain Opens Onto A Custom Gunite Pool Anchored By A Cascading Bluestone Waterfall. An Outdoor Culinary Pavilion Shaded By A Modern Black Pergola Makes Open-Air Preparation Effortless. As Dusk Settles, A Curated Designer Lighting Package With Warm Architectural Leds Transforms The Grounds, Drawing Guests Toward A Sunken Conversation Lounge Where Marine-Grade Seating Conforms To A Custom Sunken Lounge Set Against A Pristine Tree Line.Offered Completely Turnkey, This Rare Compound Seamlessly Pairs Generational Craftsmanship With An Uncompromising Coastal Lifestyle-Complete With A Planned Pickleball Court, Exclusive Resident Rights To Pristine Quogue Beach, And A Location Less Than Two Miles From Dune Road's Storied Private Clubs.
Property Features
Property Type: Residential - Single Family
Basement: Yes
Basement: Finished, Full
Cooling: Central Air
Fireplaces: 1
Garage: 2
Heating: Forced Air, Oil, Propane, Radiant
Home Style: Modern
Lot Size: 1.11 Acres
Taxes: $7,051
Year Built: 2026
Amenities
First Floor Bedroom
First Floor Full Bath
Feature Descriptions
Appliances: Convection Oven, Dishwasher, Dryer, Exhaust Fan, Freezer, Gas Cooktop, Gas Oven, Gas Range, Refrigerator, Washer, Wine Refrigerator
Attic: Full
Days on Site: 3
Exterior: Cedar, Frame, Stone
Fencing: Back Yard
Fireplace Y/N: Yes
Flooring: Hardwood
Laundry: In Basement, In Hall
Number Of Kitchens: 1
On Market Date: 2026-10-19
Parcel Number: 0902-004-00-01-00-060-000
Parking Features: Driveway
Patio And Porch: Deck, Patio, Porch
Pool Features: In Ground
Rental Term: Monthly
Rooms Total: 10
Sewer: Cesspool
Swimming Pool: Yes
Utilities: Cable Connected, Electricity Connected, Natural Gas Connected, Underground Utilities, Water Connected
Water: Public
Window Features: New Windows
Local Schools
High School: Westhampton Beach Senior High Sch
Middle School: Westhampton Middle School
Elementary School: Quogue Elementary School
School District: Westhampton Beach
Estimate Your Payment
Estimated Payment
$ 28,665.69 per month $26,546.86 Principal & Interest $587.58 Property Tax $1,531.25 Homeowner's InsuranceChange Payment Information
Listed By / Shown By
Listing By
Agency Name: Compass Greater NY LLC
Agency Contact: 516-717-9748

Shown By
Agent Name: Paul Dinerstein
Agent Phone: (631) 275-1303 Cell
Agency Title: Coldwell Banker American Homes

23 Deer Path | MLS# 1046217
This single family home located at 23 Deer Path, Quogue, NY 11959 is currently listed for sale with an asking price of $5,250,000. This property was built in 2026 and has 6 bedrooms and 6 full baths with 4500 sq. ft. Deer Path is located within the Westhampton Beach school district. Search Quogue real estate on pauldinerstein.cbamhomes.com today.