
BEDS6
BATHS4 full 2 partial
SQUARE FEET4,272
MLS#1036182
STATUSActive
PROPERTY TYPEResidential - Single Family
SCHOOLSyosset
Property Description
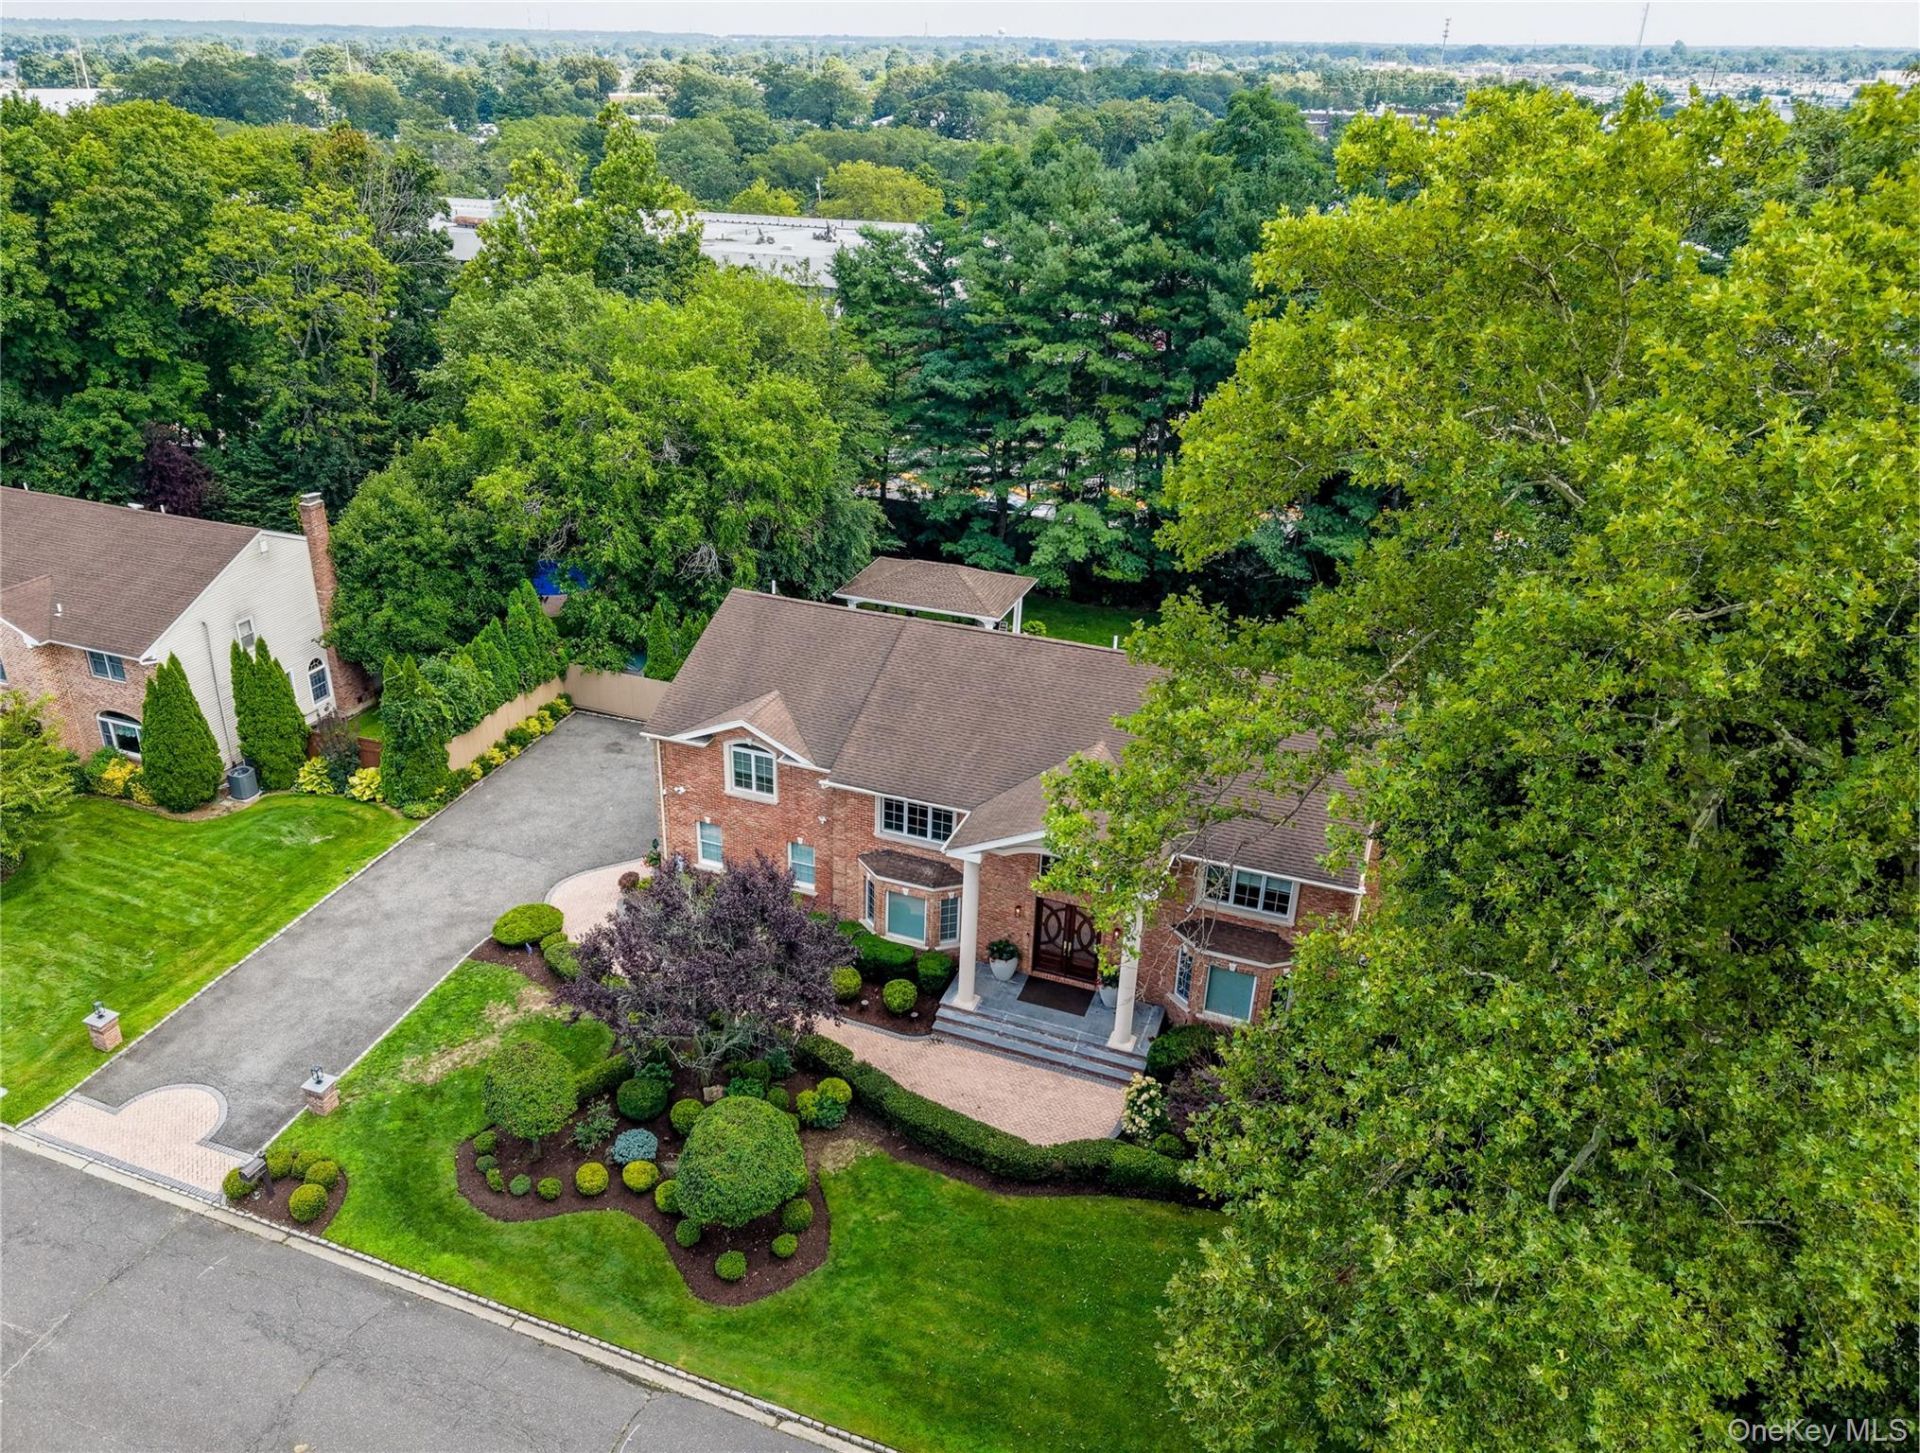
This Stately Colonial In Muttontown,Totally Renovated,Offers A Perfect Blend Of Classic Curb Appeal And Modern, And Thoughtful Updates Throughout.From The moment You Step Into The Soaring Two-Story Entry, The Home Feels Bright,Airy,And Impeccably Maintained. The Main Level Flows Effortlessly, Highlighted By A spacious Kitchen With Gas Cooking. One Of The Standout Features Of This Home Is The Sunroom That Invites The Outdoors In Year-Round Leading Directly To A Sprawling Newly Built 2 tier 1320 Sq ft Patio For Outdoor Living With Huge Gas Fire Pit And Layered Lighting Throughout And A 15x22 sq ft Sunken And Lit Pergola, Creating A Seamless Transition For Entertaining Or Relaxing! Upstairs You Will Find Generously Sized Bedrooms That Offer Plenty Of Personal Space And Comfort For All. The Lower Level Is Fully Finished Providing A Versatile Area For A Gym/office And 1/2 Bath. With The Added Benefits Of Low Taxes, This Home represents An Incredible Opportunity To Enjoy A Great Lifestyle. A Move In Ready Gem! Syosset Schools.
Property Features
Property Type: Residential - Single Family
Basement: Yes
Basement: Finished
Cooling: Central Air
Fireplaces: 1
Garage: 2
Heating: Natural Gas, Oil, Radiant Floor
Home Style: Colonial
Lot Size: 0.50 Acres
Taxes: $28,904
Year Built: 1981
Amenities
First Floor Bedroom
First Floor Full Bath
Breakfast Bar
Central Vacuum
Chandelier
Chefs Kitchen
Double Vanity
Eat-in Kitchen
Entrance Foyer
Formal Dining
Granite Counters
His and Hers Closets
In-Law Floorplan
Open Kitchen
Pantry
Primary Bathroom
Speakers
Storage
Feature Descriptions
Appliances: Convection Oven, Dishwasher, Dryer, Gas Range, Microwave, Oven, Refrigerator, Stainless Steel Appliance(s), Washer, Oil Water Heater
Attic: Partial
Building Area Total: 4863
Days on Site: 73
Exterior: Brick, Vinyl Siding
Fireplace Features: Family Room, Gas
Flooring: Hardwood, Tile
Formal Dining: Yes
GarageY/N: Yes
Heating Zones: 2
Laundry: Laundry Room
On Market Date: 2026-08-13
Parcel Number: 2429-15-A-00-2151-0
Parking Features: Driveway, Garage
Patio And Porch: Patio
Rental Term: Monthly
Rooms Total: 12
Security: yes
Security Features: Security System, Smoke Detector(s)
Sewer: Public Sewer
Utilities: Cable Connected, Electricity Connected, Natural Gas Connected, Sewer Connected, Trash Collection Private
Water: Public
Local Schools
High School: Syosset Senior High School
Middle School: South Woods Middle School
Elementary School: Robbins Lane Elementary School
School District: Syosset
Estimate Your Payment
Estimated Payment
$ 18,389.12 per month $15,108.95 Principal & Interest $2,408.67 Property Tax $871.50 Homeowner's InsuranceChange Payment Information
Listed By / Shown By
Listing By
Agency Name: Compass Greater NY LLC
Agency Contact: 516-859-8037

Shown By
Agent Name: Paul Dinerstein
Agent Phone: (631) 275-1303 Cell
Agency Title: Coldwell Banker American Homes

20 Stirrup Lane | MLS# 1036182
This single family home located at 20 Stirrup Lane, Muttontown, NY 11791 is currently listed for sale with an asking price of $2,988,000. This property was built in 1981 and has 6 bedrooms and 4 full and 2 partial baths with 4272 sq. ft. Stirrup Lane is located within the Syosset school district. Search Muttontown real estate on pauldinerstein.cbamhomes.com today.